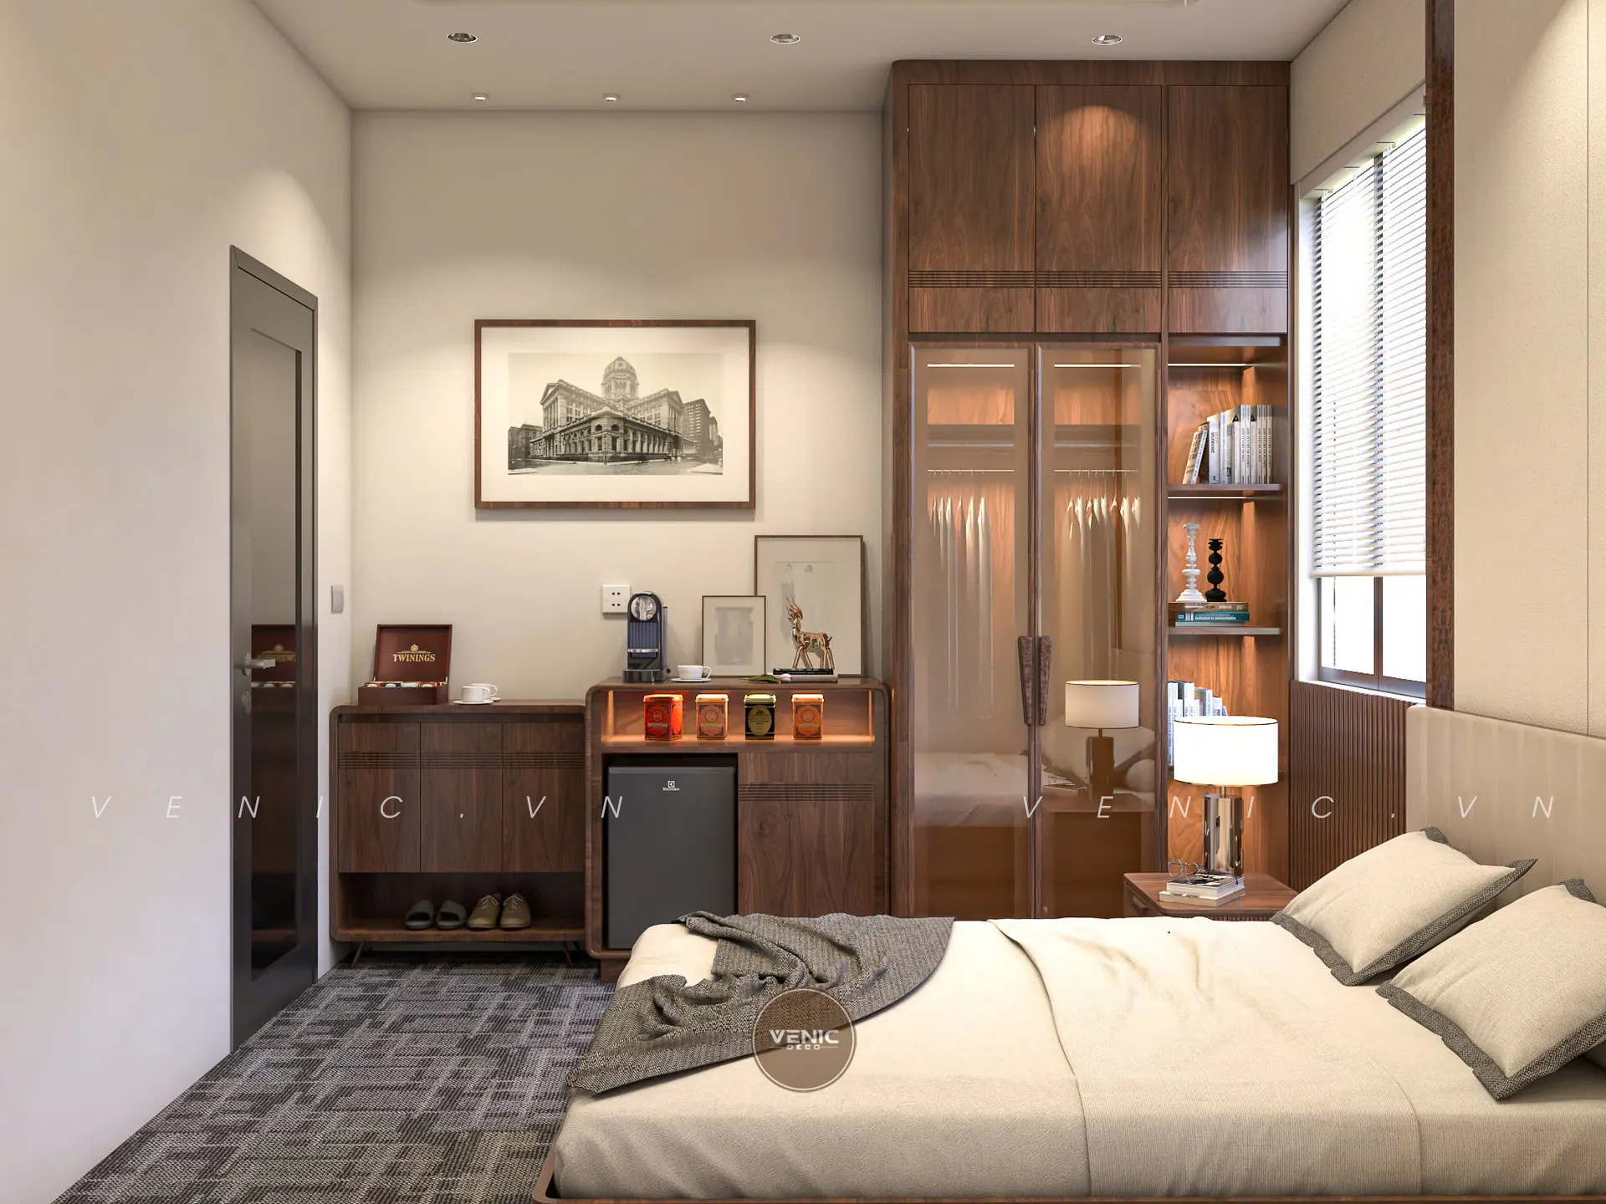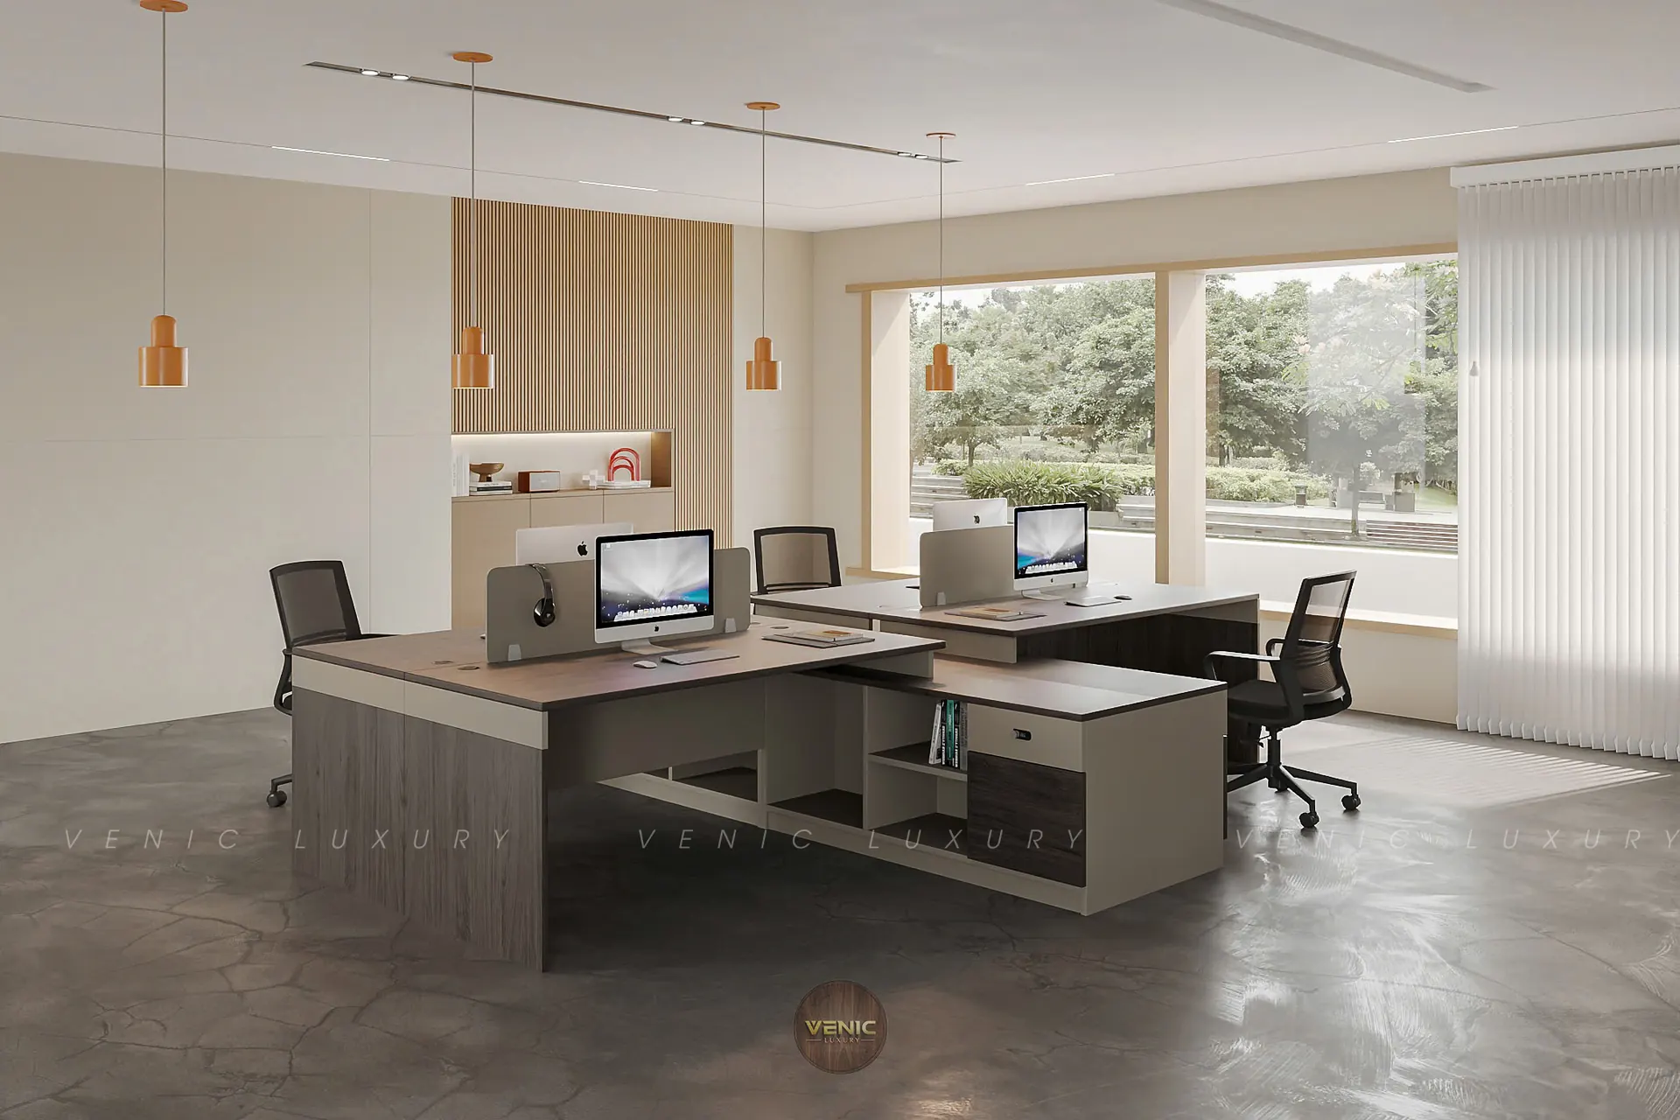
Good chairman office design does three things at once: it lets the leader concentrate, it gives meetings a calm and confident setting, and it tells every visitor what the company stands for. Achieving all three depends far more on layout than on decoration.
Drawing on many executive office projects, VENIC follows five layout principles that combine practical ergonomics with Asian design tradition. They work for a compact director's room as well as a full chairman's suite.
1. Give the desk a solid backing
Place the executive desk with a wall or full-height cabinetry behind it – never with your back to the door or a large window. In Asian tradition this is the 'supported' position; in practical terms, a solid backing feels secure, reduces distractions and creates a strong backdrop for video calls.
Turn the back wall into a statement
A walnut panel wall, built-in bookcase or a single artwork behind the desk frames the leader and gives the room a clear focal point. Keep it orderly: a few meaningful objects say more than crowded shelves.
2. Keep a clear view of the entrance
From the chair, the leader should see the door without turning. It allows you to greet visitors naturally and keeps you in command of the conversation. If the room shape makes this difficult, angle the desk slightly rather than placing it with its back to the entrance.
- Leave a generous circulation path between the door and the desk.
- Avoid placing the desk directly in line with the door, where foot traffic is most intrusive.
- Consider guest chair positions at the same time – visitors should not sit with their backs to the door either.
3. Separate the work zone and the reception zone
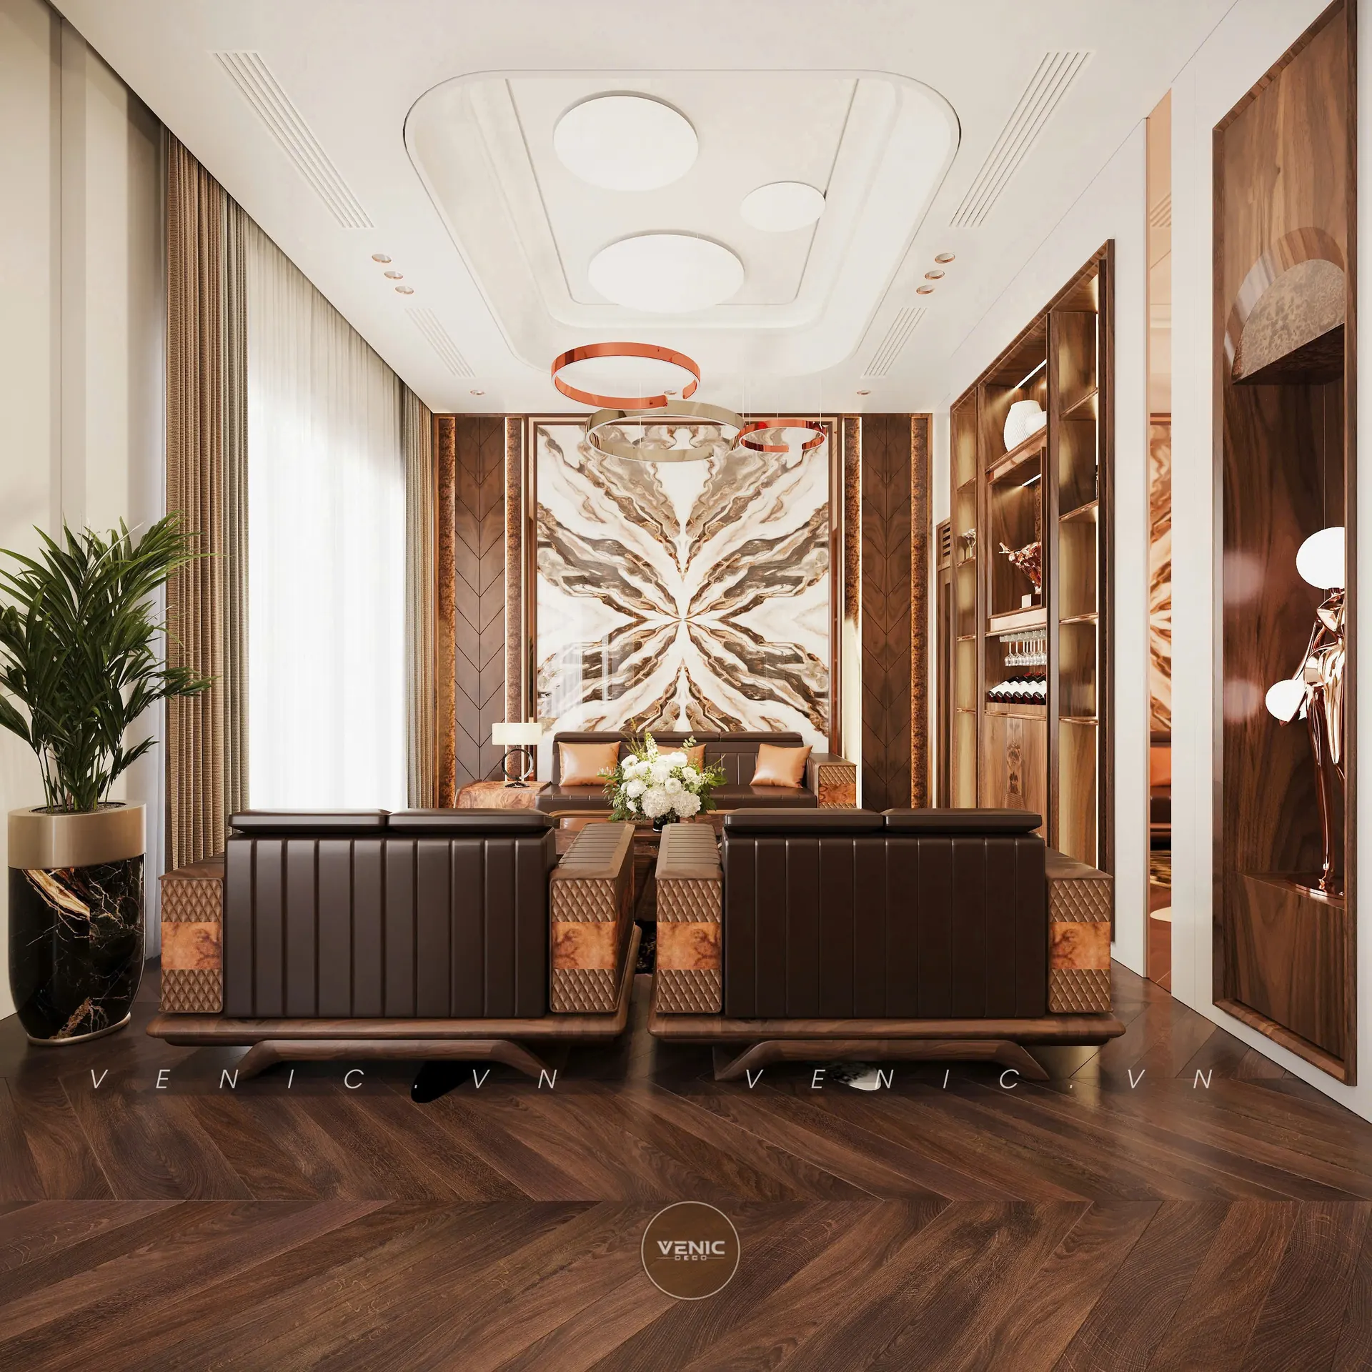
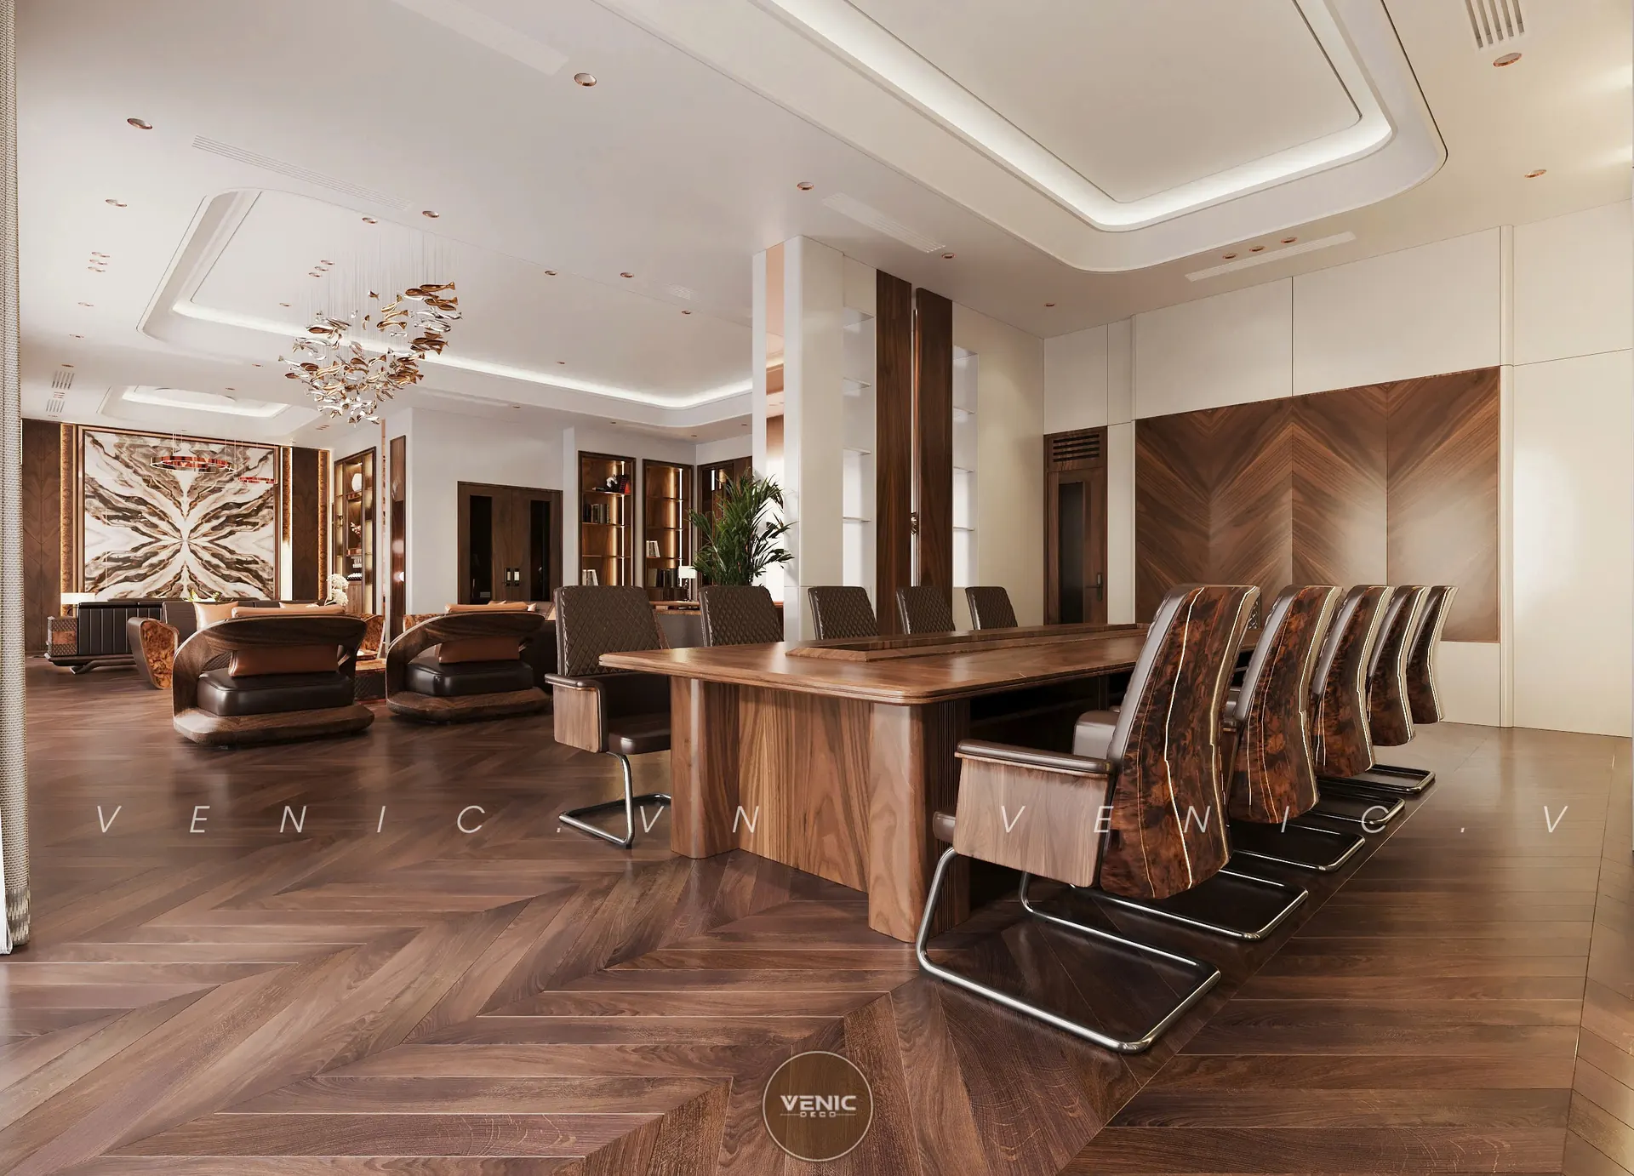
A chairman's office is also a meeting room. A sofa group or small meeting table in its own zone creates a relaxed setting for partners without disturbing the working desk. Explore our office sofas and meeting tables for options that match the desk.
Proportion matters
Desk, chair, sofas and cabinetry should feel like one family in scale and material. An oversized desk in a small room feels heavy; a small desk in a large room feels lost. Our designers check proportions on drawings and renderings before production.
4. Layer the lighting
Light shapes how a room feels throughout the day. Combine natural and artificial light so the office works for focused reading, video calls and evening meetings.
- Use daylight, with adjustable curtains or blinds to prevent glare on screens.
- Provide even general lighting for the whole room.
- Add task lighting at the desk for reading and paperwork.
- Use cove and accent lights to bring out wood grain, artwork and display shelves.
5. Choose consistent, restrained materials
Walnut, leather and natural stone used with restraint create calm luxury. Choose one main wood tone, one leather colour and one accent material, then repeat them across the room. A single feature wall or artwork is enough to express the leader's personality.
Pair the desk with an executive chair that supports long working hours – comfort is part of the image of a well-run company.
A leader's space speaks for the company's vision.
Choosing the right executive desk
The desk is the centrepiece of the room, so it deserves the most attention in the brief. Beyond appearance, consider how the leader actually works every day.
Size in relation to the room
Leave comfortable space behind the desk for the chair to move and for access to cabinetry, and enough room in front for guest chairs and circulation. Our designers test the layout on drawings before a size is fixed.
Storage and side units
Many leaders prefer an L-shaped desk or a side return for documents and devices, keeping the main surface clear. Built-in cabinetry behind the desk adds storage without cluttering the room.
Cable management and technology
Plan power points, data cables, chargers and video-conference equipment early. Integrated cable channels and discreet power outlets keep a premium walnut surface clean and uncluttered.
Common mistakes in executive office design
- Placing the desk in front of a window, which causes glare and silhouettes the leader on video calls.
- Mixing too many wood tones and colours, which makes the room feel restless.
- Forgetting a proper reception zone, so every meeting happens across the desk.
- Choosing a chair for appearance only – an uncomfortable chair affects every working hour.
A quick checklist for your chairman's office
- 1Desk backed by a wall or cabinetry, not by the door or a window.
- 2Clear view of the entrance from the chair.
- 3Separate reception zone for guests.
- 4Daylight control plus general, task and accent lighting.
- 5A restrained palette of wood, leather and stone repeated throughout.
Planning a new executive office? Read how we take projects from brief to handover, or request a quote to discuss your space with our design team.
Frequently Asked Questions
Where should the desk be placed in a chairman's office?+
Ideally with a wall or full-height cabinetry behind it and a clear view of the door, without sitting directly in line with the entrance.
Should a chairman's office include a meeting area?+
Yes. A separate sofa group or small meeting table lets the leader receive partners comfortably without using the working desk.
What materials suit an executive office?+
A restrained palette of walnut, leather and natural stone, repeated consistently, creates a calm and premium atmosphere.